Engineering Services
Quality
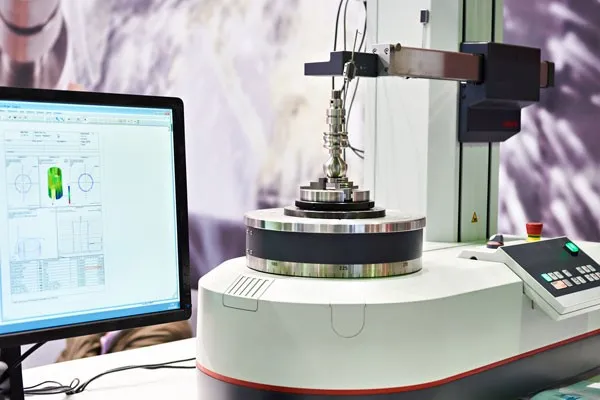
To ensure all manufactured parts meet the desired geometric dimensions and tolerances, production processes must be optimized for high-precision manufacturing. This stage requires circularity/cylindricity measurements for cylindrical parts and coordinate measurements using a CMM for parts with organic surfaces.
IMTEK Metrology Laboratory is equipped with CMM, circularity/cylindricity, and surface roughness measurement systems from world-renowned companies. Measurements performed in a thermally stable environment within a temperature range of 22±0.5 °C, where thermal variations are minimized, offer high repeatability and reliability, enhancing the quality of IMTEK’s ultra-precise machining processes.
Our metrology laboratory’s circularity/cylindricity, surface roughness, and CMM measurement systems enhance the repeatability and reliability of our ultra-precise machining processes.